Living Room Spacing Calculator
Recommended Gap
Fill out the form to see personalized spacing advice based on interior design standards.
Ever sit down on your sofa, reach for a drink, and realize you’re either stretching like an Olympic gymnast or kicking the table every time you shift your legs? You are not alone. This is one of the most common mistakes in living room design. Getting the distance between your couch and a low table used for holding drinks, books, and decor right can make or break how comfortable your space feels.
The short answer? You want about 14 to 18 inches of space. That’s roughly 1.2 to 1.5 feet. It sounds small, but it makes a huge difference. Too close, and you trip. Too far, and you can’t reach your remote without getting up. Let’s break down why this specific gap matters and how to measure it for your unique setup.
The Golden Rule: 14 to 18 Inches
Interior designers have a standard rule for this: leave 14 to 18 inches between the front edge of your sofa seat cushion and the nearest edge of your coffee table. Why this range? It balances two competing needs: accessibility and safety.
If the gap is smaller than 14 inches, your knees will likely hit the table when you sit down or cross your legs. It feels cramped. If the gap is larger than 18 inches, you lose easy access. You’ll find yourself leaning forward awkwardly just to grab a coaster or a snack. That 14-to-18-inch sweet spot allows you to rest your feet near the table while keeping your legs free to move.
| Activity / Need | Ideal Gap (Inches) | Why It Works |
|---|---|---|
| Standard Comfort & Reach | 14-18 inches | Balances legroom with easy access to items on the table. |
| Walking Path Behind Sofa | 30-36 inches | Allows two people to pass comfortably behind seated guests. |
| Small Spaces / Apartments | 12-14 inches | Compromises slightly on legroom to save floor space. |
| Large Rooms / Formal Settings | 18-24 inches | Prioritizes elegance and spaciousness over casual reach. |
Measuring Correctly: Where Do You Start?
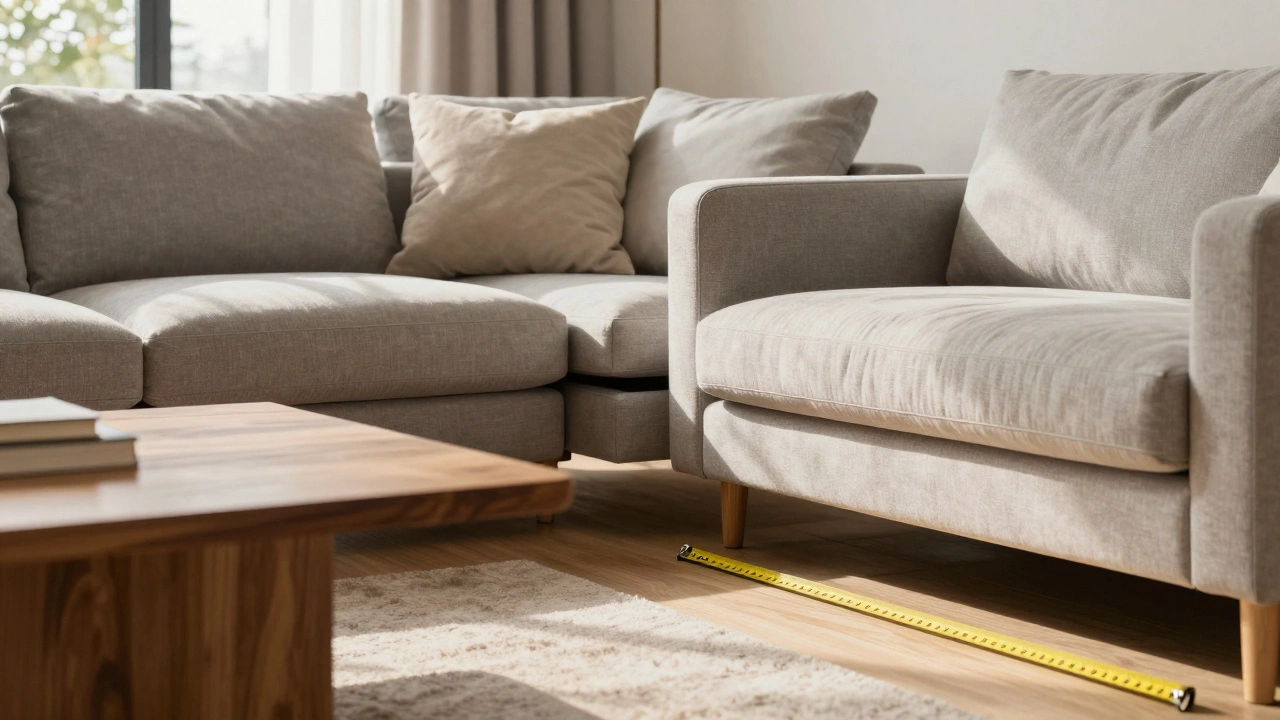
A lot of people get this wrong because they measure from the back of the sofa or the armrests. Don’t do that. You need to measure from the front edge of the seat cushion. That’s where your thighs end and your knees begin. Then, measure to the closest edge of the coffee table.
Here is how to do it properly:
- Sit on your couch in your normal relaxed position.
- Note where your knees naturally fall when your feet are flat on the floor.
- Measure the horizontal distance from the front of the cushion to the table.
- Check if your shins touch the table. If they do, push the table back.
- Try reaching for an object on the far side of the table. If you have to stand up, pull the table closer.
This practical test beats any textbook rule. Your body knows what feels right. If you are tall with long legs, you might lean toward the 18-inch mark. If you are shorter, 14 inches might feel perfect. Adjust based on who uses the sofa most often.
How Coffee Table Size Changes the Equation
The size of your coffee table is a central piece of furniture in a living room dictates how much space it takes up. A massive rectangular table needs more clearance than a small round one. Generally, your coffee table should be about two-thirds the length of your sofa. If your sofa is 84 inches long, aim for a table around 56 inches wide.
If your table is too big for the room, it forces you to increase the gap to avoid tripping, which then ruins your reach. In that case, you might need a smaller table. Conversely, if your table is tiny, you might place it too close, making it look cluttered. Balance is key. A large table in a small room creates a bottleneck. A small table in a large room looks lost.
Navigating Walkways and Traffic Flow
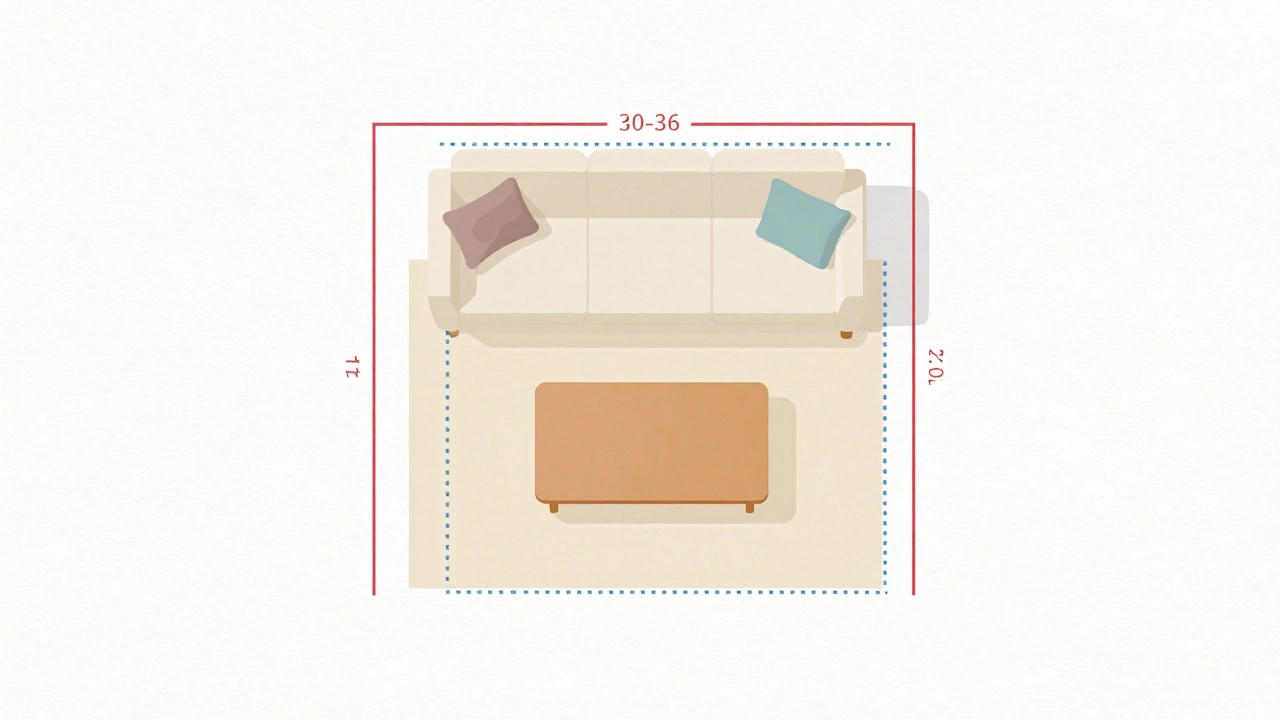
Your living room isn’t just for sitting; it’s for moving. You need to consider the path people take to walk past the seating area. The general rule for walkways is 30 to 36 inches of clear space. This applies to the space behind the sofa if it’s against a wall, or around the sides if it’s floating in the middle of the room.
If you squeeze the coffee table too close to the sofa to save walking space elsewhere, you create a pinch point. Imagine trying to walk behind someone sitting on the couch while their coffee table is only 12 inches away. It’s tight. Keep the main traffic lanes open. If your room is narrow, prioritize the walking path over the ideal 18-inch gap. You can compromise on the table distance if it means preventing collisions in the hallway.
Special Cases: Sectionals, Ottomans, and Kids
Not every living room follows the standard script. Here is how to adjust for different scenarios:
- Sectional Sofas: These often wrap around corners. Ensure the corner chaise has enough room to extend fully without hitting the table. You may need a larger gap here, up to 20 inches, to accommodate reclining features.
- Ottomans as Tables: If you use an ottoman instead of a hard-surface table, you can get away with less space. Since ottomans are soft, accidental bumps aren’t painful. Plus, they can double as footrests, so a tighter fit (12-14 inches) works well.
- Homes with Children or Pets: Safety comes first. Young kids run. Dogs chase toys. If you have active households, widen the gap to 18-24 inches. Choose a coffee table with rounded edges to minimize injury risk if someone trips into it.
- TV Viewing Focus: If your coffee table holds media remotes and snacks primarily for TV watching, keep it closer (14 inches) for easy access. If it’s more for conversation and decor, you can push it further back (18-20 inches) to encourage better posture and eye contact.

Visual Balance and Proportion
Design isn’t just about function; it’s about how things look. A huge gap between the sofa and table can make the room feel disjointed. The furniture should look like it belongs together as a single grouping. Use a area rug is a textile floor covering that helps define a seating area to anchor both pieces. All legs of the sofa and coffee table should ideally rest on the same rug. This visual connection bridges the physical gap.
If the gap feels too empty, add a small side table or a floor lamp nearby. This fills the void without encroaching on the essential legroom. Avoid placing decorative items directly in the 14-18 inch zone unless they are low-profile and stable. You don’t want to knock over a vase every time you sit down.
Troubleshooting Common Layout Issues
Is your current setup failing you? Here are quick fixes for common problems:
Problem: I keep hitting my shins.
Solution: Move the table back by 2-3 inches. Check if the table legs are protruding outward. Square tables with sharp corners are harder to navigate than round or oval ones. Consider swapping to a softer-edged table if moving it back doesn’t help.
Problem: I can’t reach my drinks.
Solution: Pull the table forward. If it’s already at 14 inches and still out of reach, your table might be too deep. Switch to a shallower table or add a tray on the sofa armrest for temporary convenience.
Problem: The room feels crowded.
Solution: Increase the gap to 20-24 inches. Remove unnecessary items from the table surface to create visual breathing room. Ensure your rug is large enough to encompass the entire seating group, which tricks the eye into seeing more space.
Final Thoughts on Finding Your Fit
There is no single magic number that works for every home. The 14-to-18-inch guideline is a starting point, not a law. Measure, test, and adjust. Sit down. Reach out. Walk around. If it feels natural, you’ve got it right. Your living room should serve your lifestyle, not the other way around. Take the time to tweak these distances until your space feels both functional and inviting.
What is the ideal distance between a couch and a coffee table?
The ideal distance is generally 14 to 18 inches from the front edge of the sofa cushion to the nearest edge of the coffee table. This provides enough legroom to sit comfortably without hitting your knees, while still allowing easy reach for drinks and remotes.
Should the coffee table be centered with the couch?
Yes, typically the coffee table should be centered relative to the sofa for visual balance. However, if the sofa is L-shaped or sectional, center the table within the primary seating area rather than the entire footprint of the furniture.
How much space should be between the coffee table and the TV stand?
You should leave at least 30 to 36 inches between the coffee table and the TV stand or entertainment center. This ensures a clear walking path and prevents the room from feeling cluttered or obstructed.
Can I have less than 14 inches between the sofa and table?
In very small spaces, you can reduce the gap to 12 inches, but this may cause discomfort for taller individuals or those who prefer crossing their legs. It is best to use a low-profile or round table to mitigate bumping risks in tight quarters.
Does the height of the coffee table matter for spacing?
Yes. The coffee table should be roughly the same height as or slightly lower than the sofa seat cushion (usually 16-18 inches high). If the table is significantly higher, you may need more horizontal space to avoid feeling enclosed or blocked visually.
How do I arrange furniture in a small living room?
In small rooms, prioritize flow. Use a smaller, round coffee table to save space and improve circulation. Keep the gap between the sofa and table around 12-14 inches. Ensure all furniture legs sit on a single area rug to unify the space visually.
What size coffee table fits a 90-inch sofa?
For a 90-inch sofa, choose a coffee table that is approximately 60 inches long (two-thirds the sofa's length). This maintains proper proportion and ensures there is enough surface area without overwhelming the seating arrangement.